

Concrete structure, steel structure or mixed structure? Construction and architecture
Concrete structures or steel structures? What about composite structures? Which is more suitable and in which case? Which has a better value-for-money ratio? Be that as it may, there is one thing we can be certain of on this subject: choosing the appropriate structure is a crucial aspect of any construction project and should be intrinsically linked to the architectural design from the initial development of the project.

The three most common typologies that we see most often in building structures are those of concrete, metal and composite. Of course, each of them presents a series of advantages that make it more favourable in certain contexts compared to other types of structures. What are the characteristics of each of them? What advantages do they offer? We'll tell you all about it!
What are the characteristics of the concrete structure?
Concrete is the material par excellence used in civil engineering works anywhere, but why? Because, firstly, it is more cost-effective and resists compressive forces very well. That is, it withstands the force of gravity very well as long as it is vertical.
Although each case would have to be studied in “particular” to see the profitability of this material, it is true that concrete has a low price compared to steel, but it must also be taken into account that more material and more labour are needed to achieve similar strengths. Furthermore, has undergone a considerable increase in terms of its prices and execution labour. Nowadays It would be necessary to look into very carefully whether it is actually more profitable. Everything will depend on the design, the location where the work is carried out and the qualities we want to achieve.
An important advantage to bear in mind is that it gives us the possibility of building elements of almost any shape because it is a material that is worked with water and, therefore, is fluid. Said shape will depend on its mould (formwork). Furthermore, Other compounds can be added to achieve different qualities, such as waterproofing, pigmentation, setting acceleration, etc.
There are several types of concrete structures, and we are going to take a quick look at the most in-demand ones.
Precast concrete structures. What are they?
This type of structure is beginning to be one of the most widely used options in the construction industry as a whole, that is to say, all the prefabricated elements.
Traditionally, independent preformed elements that form part of the structure have been used in combination with in-situ concrete to provide rigidity to the joints and connections. Currently, we can find and construct a completely prefabricated building (columns, beams, floor slabs, load-bearing walls, retaining walls, cladding, etc.) using precast concrete in an industrial plant. That is, it is manufactured in a workshop and assembled or installed on site.
As with all prefabricated elements, there must be impeccable initial planning and approach for the project to run smoothly and to optimise the advantages of this type of structure.
The in-situ reinforced concrete structure. What does it involve?
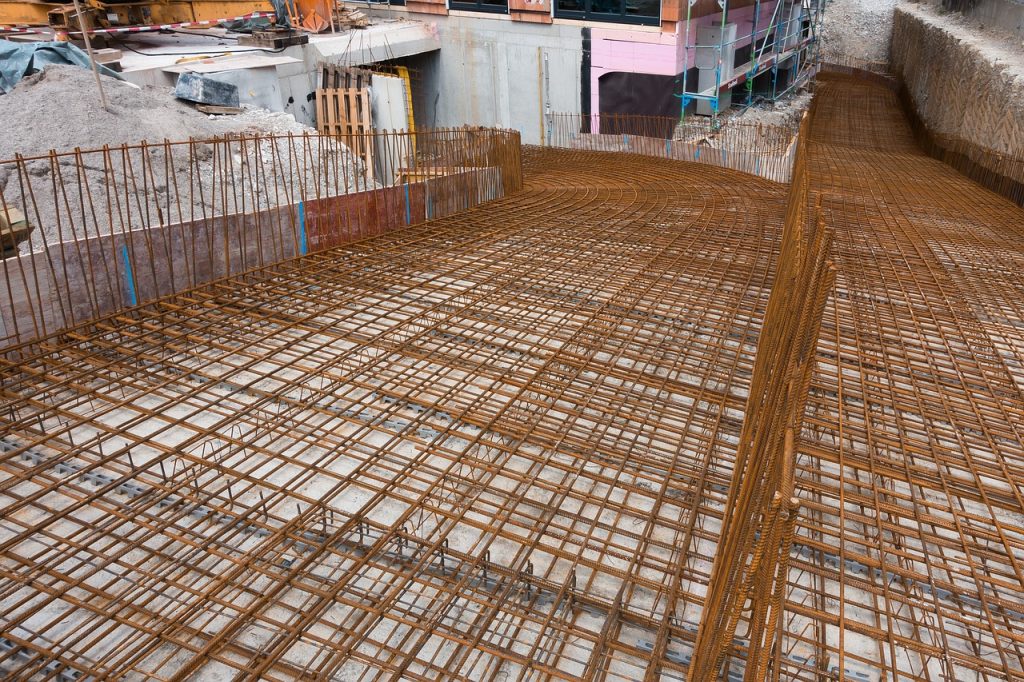
When we are faced with an in-situ reinforced concrete structure, we mean that first one or more complex meshes of interconnected steel bars are arranged, and subsequently, fluid concrete is poured. Once poured, it must wait long enough for it to dry (setting) and reach its maximum strength. This can take anywhere from 48 hours to 28 days depending on the amount of concrete, the type of mix, the ambient temperature and humidity, or the additives used in its composition.
These types of structures are very rigid and withstand compressive forces very well due to the characteristics of the concrete itself. With the addition of steel inside it, great tensile strength is also achieved. Depending on the types and magnitude of the stresses the structure will resist, more or less steel bars of different sizes and positions are placed.

But it's not all advantages. In-situ reinforced concrete it requires a prolonged time for its execution and curing. The construction work must be well organised so that progress can be made on other sections while we have to wait out this time.
It is also necessary to have plenty of workers on site so that the construction does not take longer than normal. First, a general setting out of the work must be carried out according to the dimensions and details of the project. Then, all the formwork where the concrete is to be poured must be prepared, both the base and the sides. Next, the steel bars must be prepared in the workshop, delivered to the site and properly placed. When everything has been checked and matches the initial calculation, the concrete is poured and subsequently vibrated so that it passes correctly between all the steel bars that have been previously placed.
As one might imagine, It is a complex and time-consuming job where various specialist technicians take part.
Metal structures: steel structures
The metal structures that we find in construction they are, in the vast majority of cases, made of steel. These structures they are characterised, of course, by their lightness, flexibility (compared to other materials) and rapid execution.
They are used quite extensively in commercial buildings, warehouses or skyscrapers. They are considerably lighter structures than concrete ones, thus facilitating the construction process and reducing the structure's own load.
Another major advantage is the time we spend during the construction process, because hot-rolled steel elements are first fabricated in the workshop and then they are delivered and installed on site. After being fixed, unlike concrete, they don't need curing time, work on the rest of the structure or other construction items can still proceed. Therefore, less labour is needed during its construction and the times are reduced compared to concrete structures.

Furthermore, thanks to their flexibility, they can better absorb horizontal movements that may be caused by ground settlement, wind, or seismic activity. However, all these advantages must not distract from the essential requirements that a steel structure (or one of any other material) must meet: it must be sufficiently rigid, stable and strong.
Furthermore, the challenges facing a steel structure include material corrosion (must be properly protected during its useful life) and the thermal conductivity (require adequate insulation).
Mixed structures: concrete and steel
The mixed structures converge in the use of the materials we described previously: concrete and steel. Therefore, they acquire the benefits of both types of materials, although they also consider their detriments.
Generally speaking, we usually identify this type of structure with steel pillars or beams that support the concrete floor slabs. It is a versatile solution for projects that require the properties of both materials. Also steel-profile columns or beams filled or coated with concrete are often used to protect them against potential corrosion or fire.
In this way, the rigidity and compressive strength of the concrete are acquired whilst simultaneously giving the structure a certain degree of flexibility and tensile strength through the use of steel, just as we explained previously with cast-in-place reinforced concrete structures.
In addition, we must bear in mind that, in this way, resources are optimised and cost balances are struck between both materials. Mixed structures make for a most favourable option when building, provided the work is properly organised. It is a lighter and more manageable material, with greater potential for modification should the initial approach prove incorrect. The joints between the materials themselves and with other types of materials are straightforward and relatively quick to execute.

Gonzalo De Lojendio
Founder and Managing Architect of e20 Arquitectos
Architect in Mallorca with an innovative vision and a meticulous focus on every design detail. Following my experience in London and Lima, in 2017 I founded E20 Architects, a studio that transforms spaces with technical rigor and emotional sensitivity.